
36 Galley AvenueToronto W01, ON M6R 1G8
Mortgage Calculator
Monthly Payment (Est.)
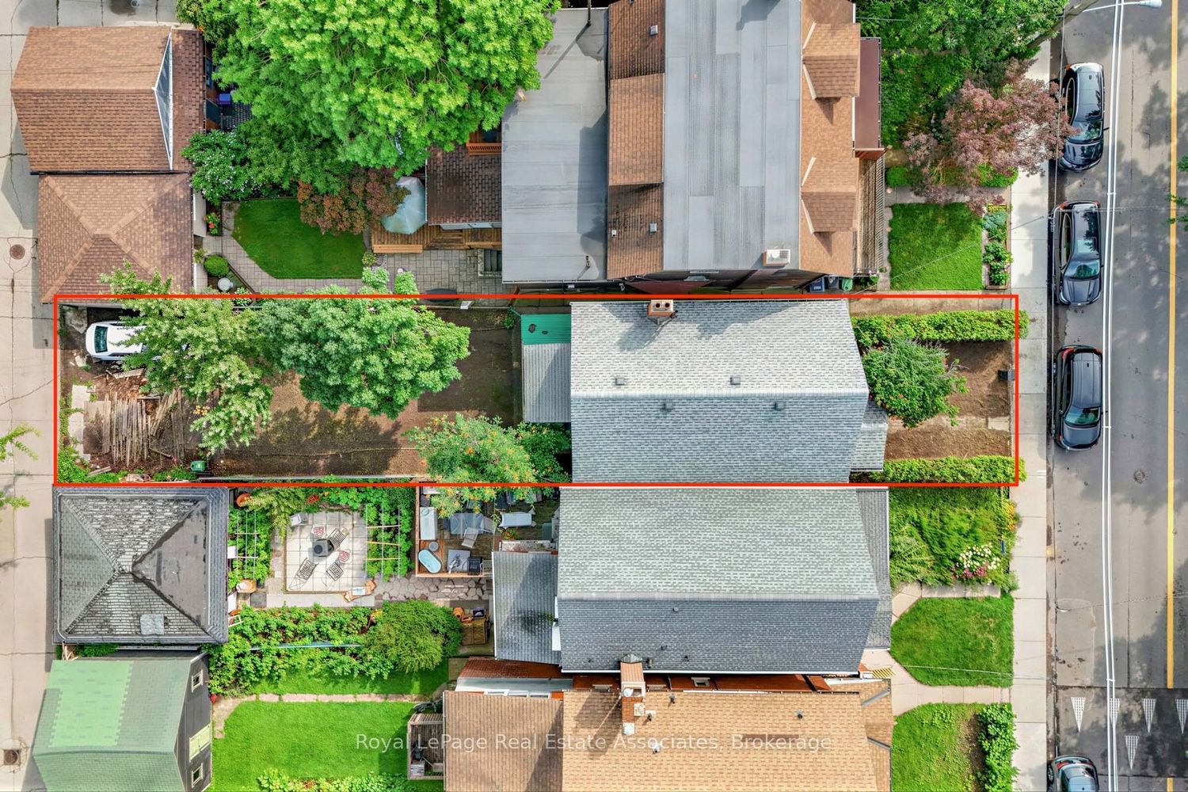
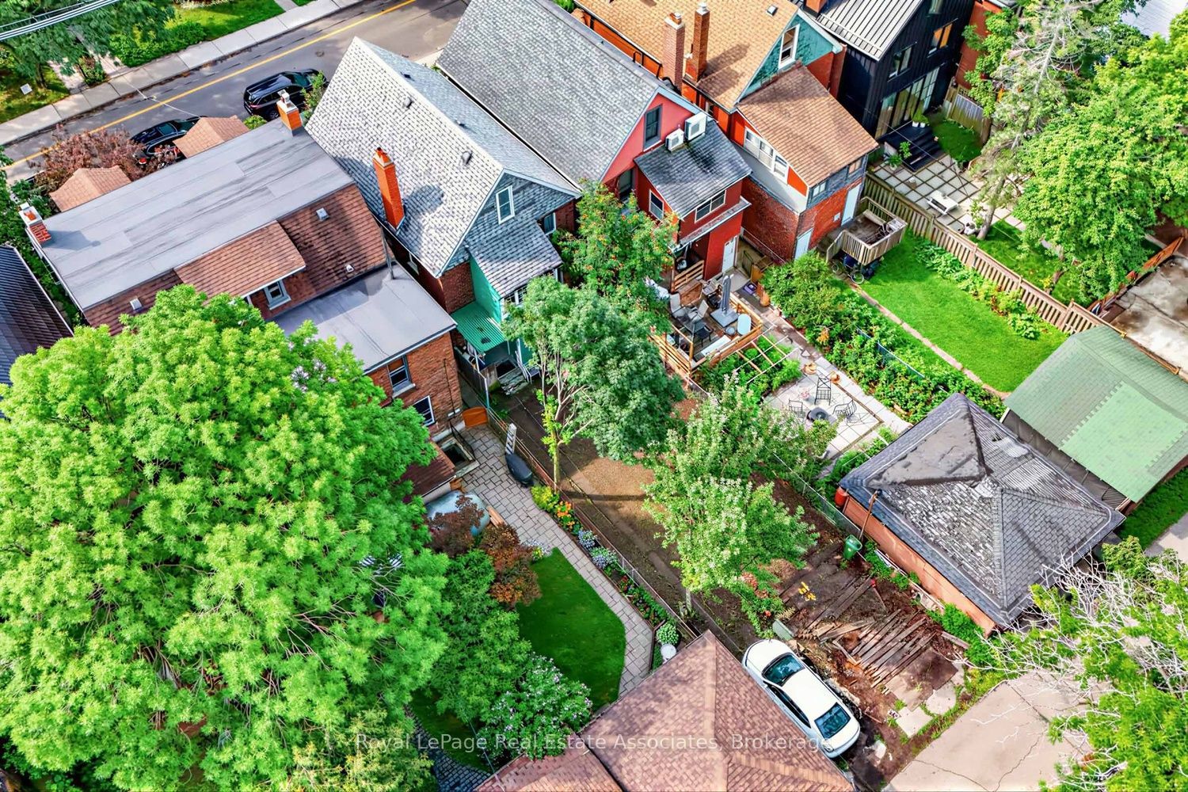
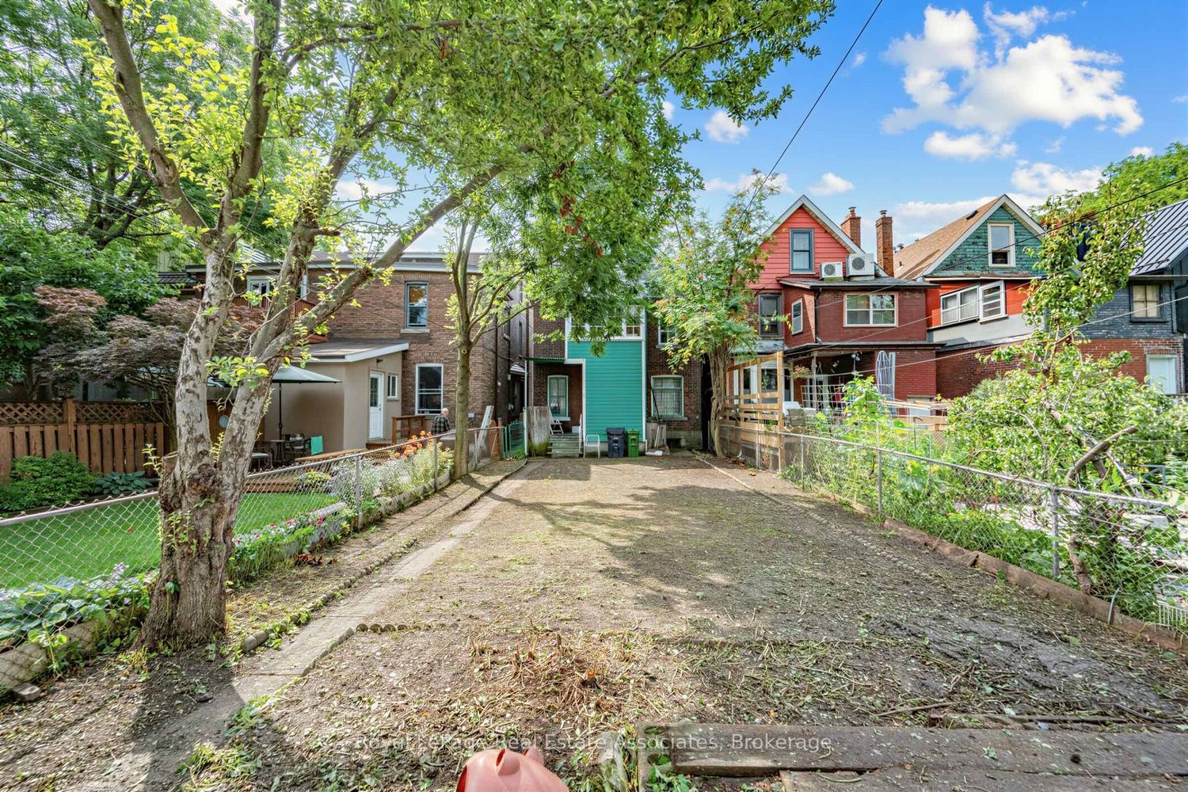
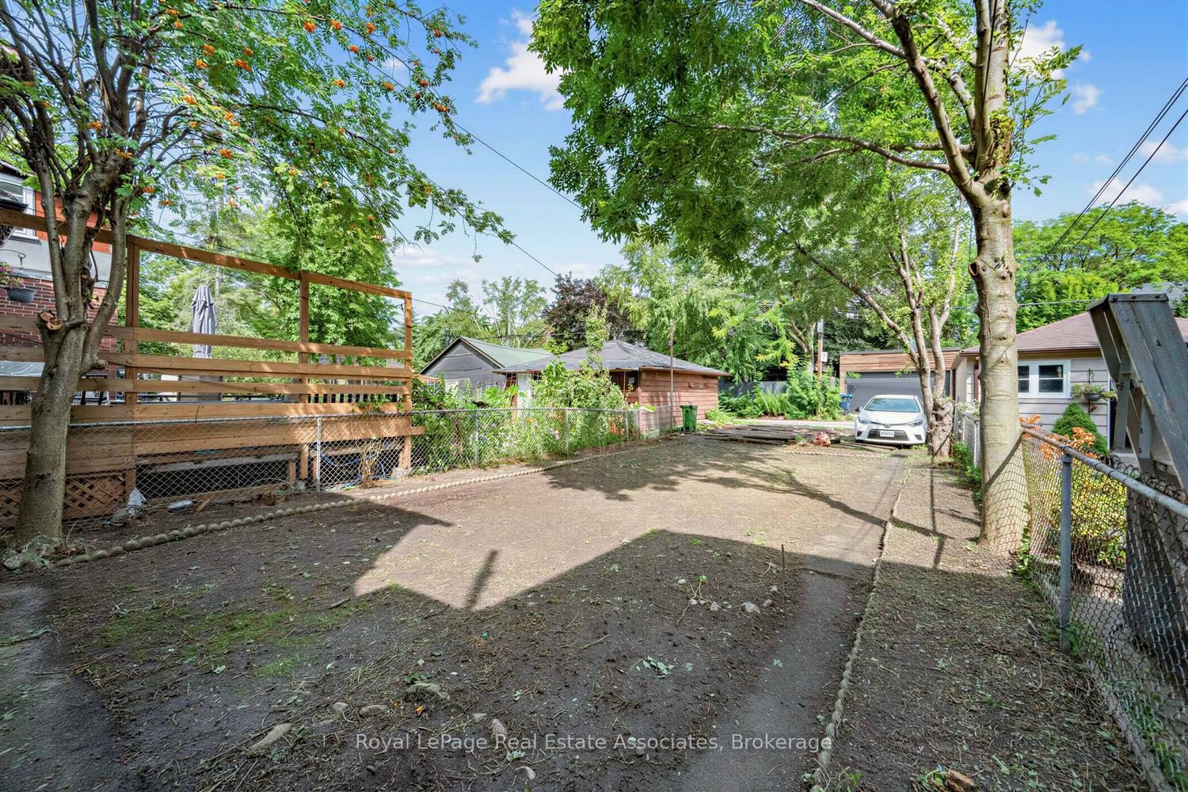
$5,014This is your chance to bring your vision to life in the heart of Roncesvalles Village. Rich with original character and charm, this 2.5 storey home offers just shy of 2,000 sq. ft. above grade and an incredible opportunity to create something truly special. Set among tree lined streets, historic homes and the kind of community where people know their local shops, cafes and favourite spots by name, this is a neighbourhood with a personality all its own. A two car laneway garage is an especially rare find in this sought after area, with the existing space presenting an opportunity to rebuild and create highly coveted private parking. Enjoy High Park as though it were your own backyard, stroll to Sorauren Avenue Park, explore the West Toronto Rail Path, take in the waterfront nearby or discover the wonderful collection of restaurants, bakeries, cafes and independent shops that make Roncesvalles so beloved. Excellent schools, TTC and easy access to downtown add to the convenience. A home with history, a neighbourhood with heart and an opportunity to create something that feels entirely your own.
| yesterday | Listing first seen on site | |
| yesterday | Listing updated with changes from the MLS® |

Listing information is provided by Participants of the Toronto Real Estate Board. VOW information is provided exclusively for personal, non-commercial use, and may not be used for any purpose other than to identify prospective properties consumers may be interested in purchasing. Information is deemed reliable but not guaranteed. Copyright 2026, Toronto Real Estate Board
Last checked 2026-08-19 12:25 PM UTC